The frame is where every serious structural finding on a Mickleham build has come from. It is also the last time any of it is visible.
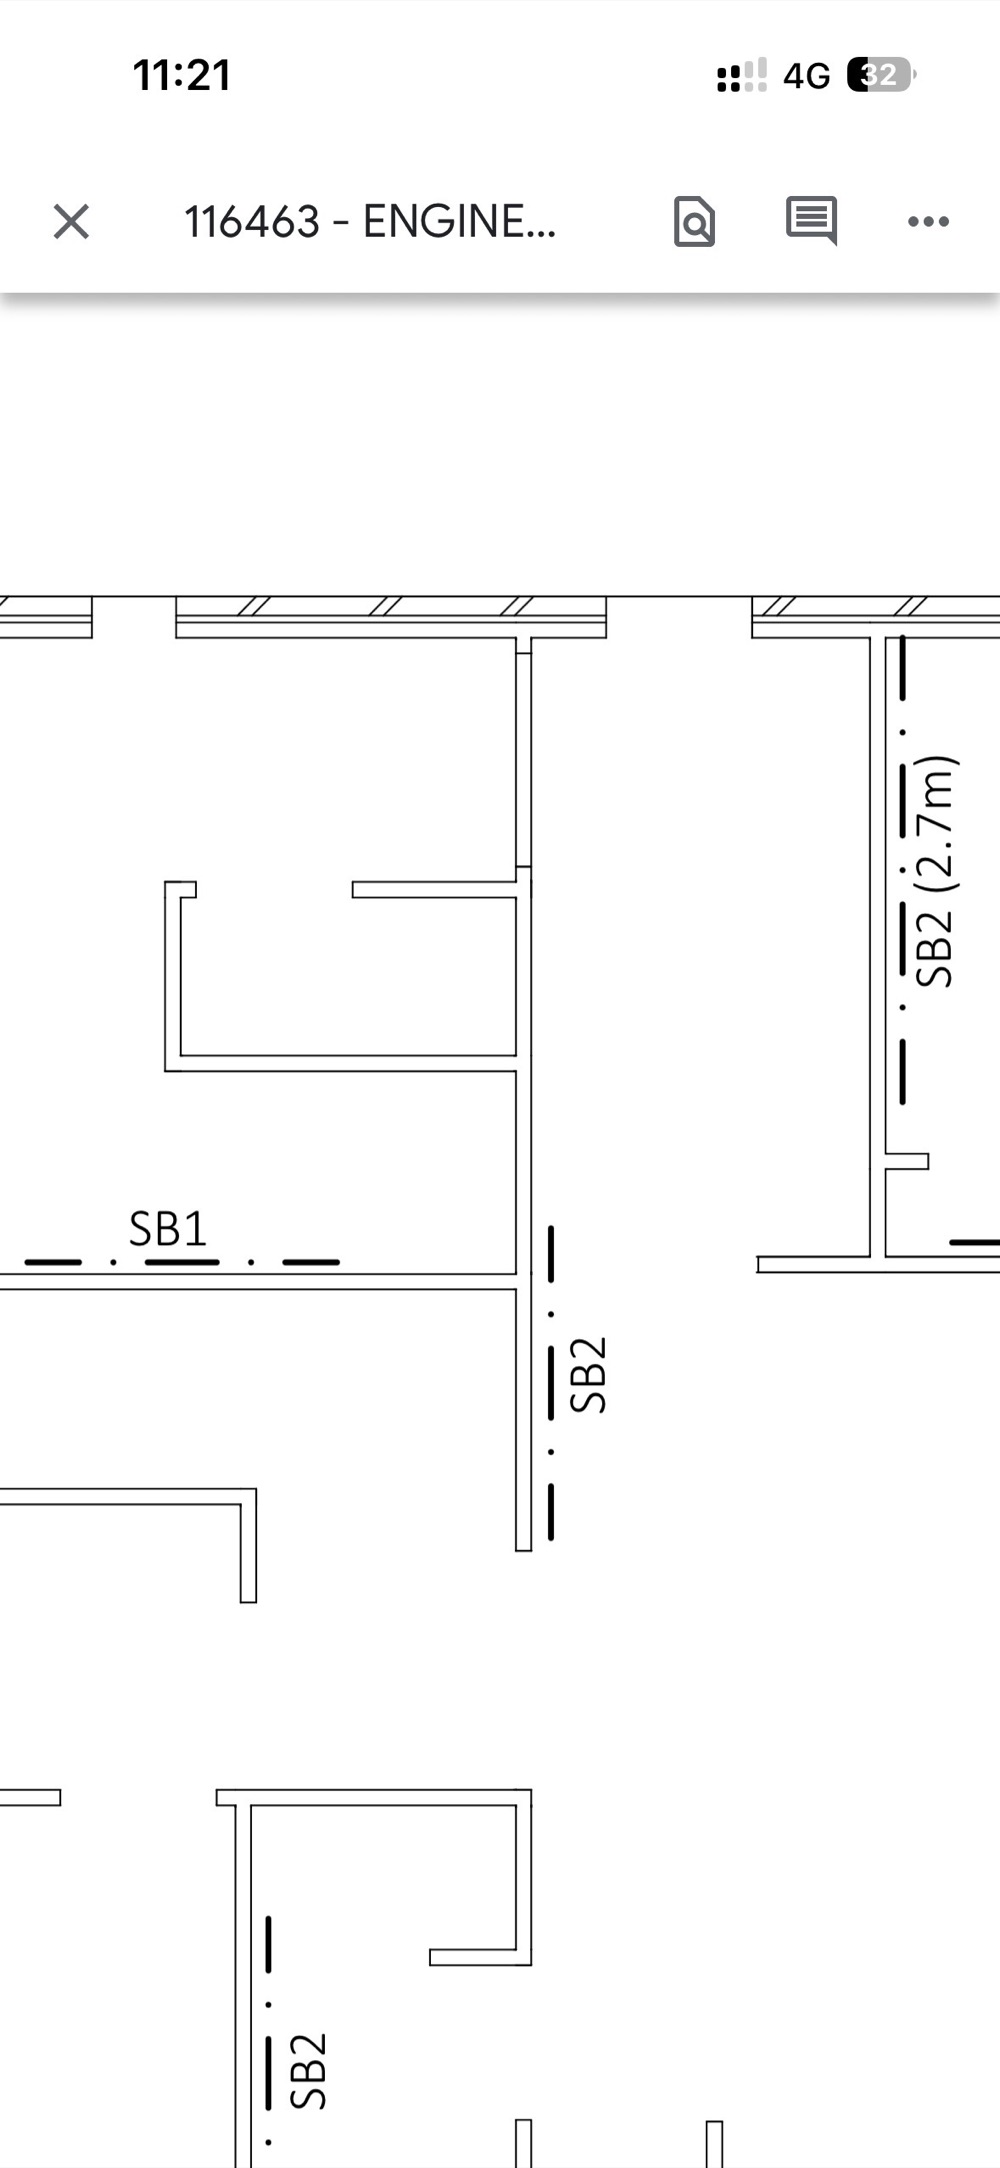
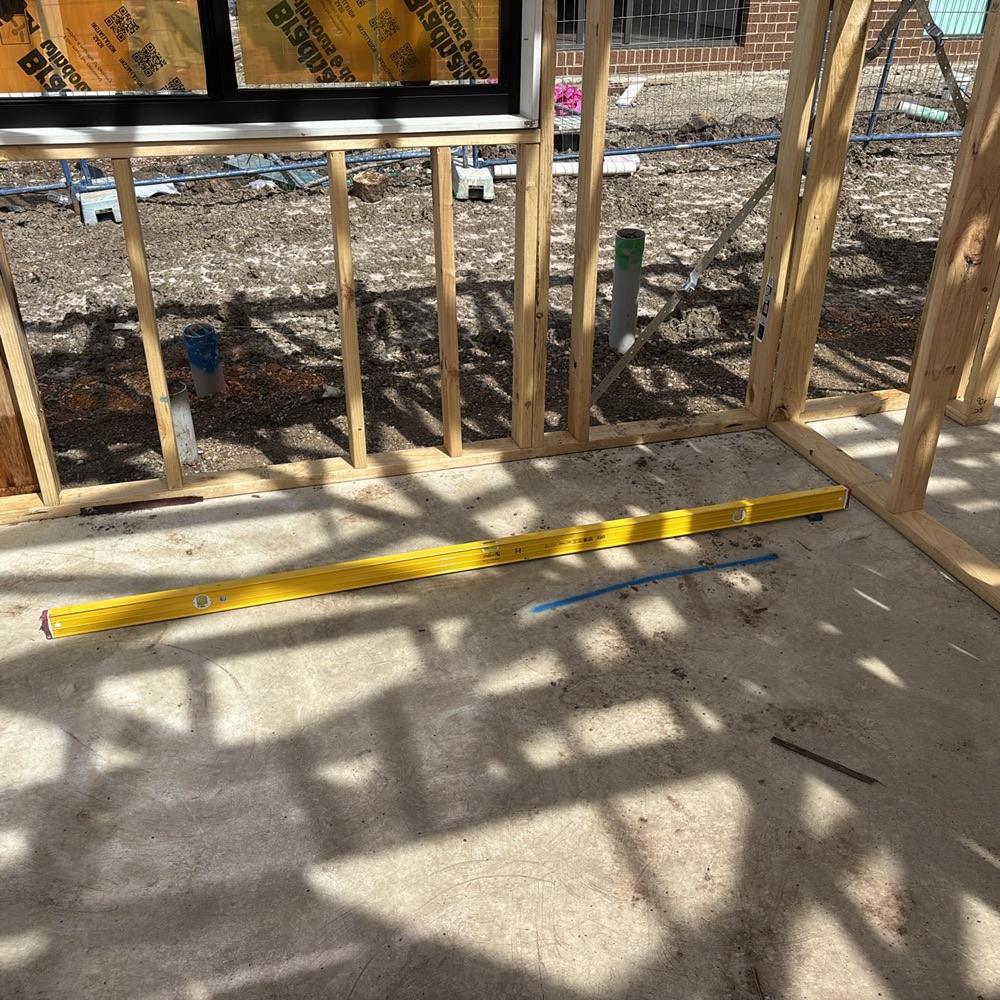
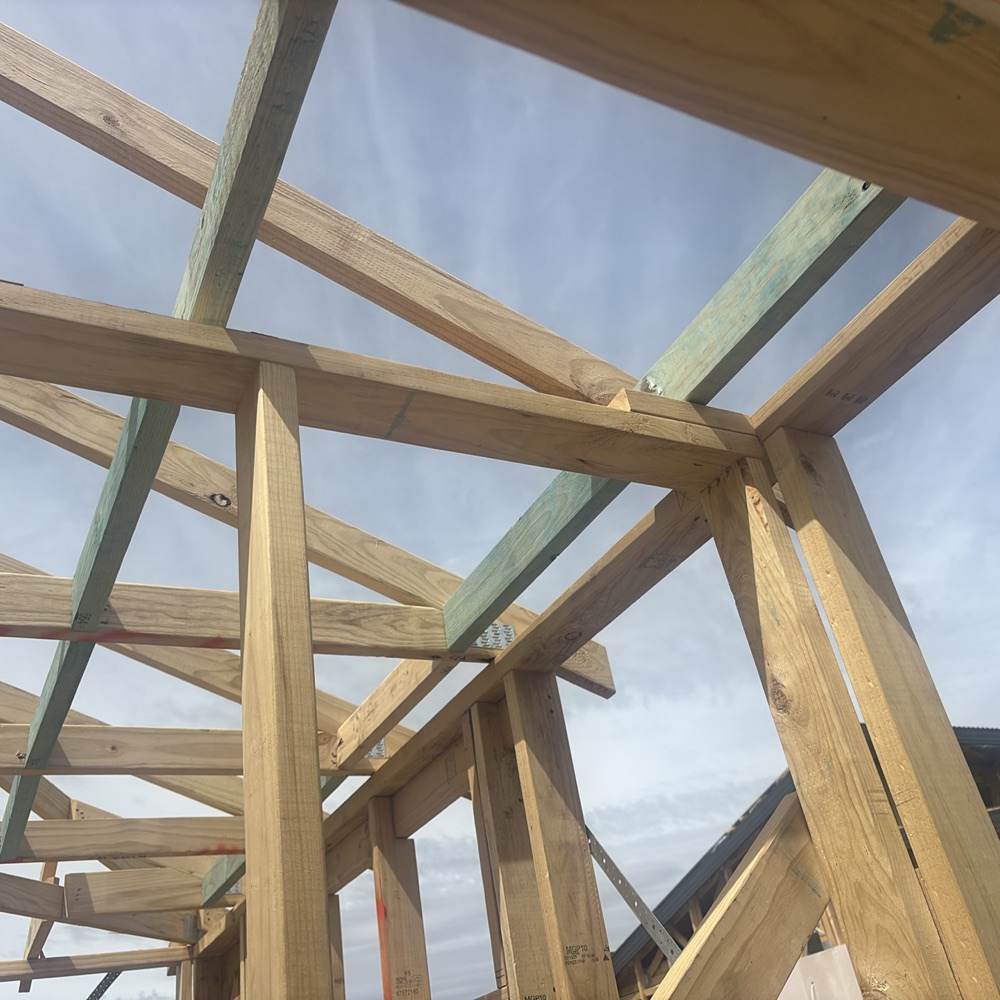
Bracing missing from the engineering plans, slabs out of level and trusses landing on non load bearing walls have all been recorded on Mickleham frames. None of those can be seen once plaster is on.
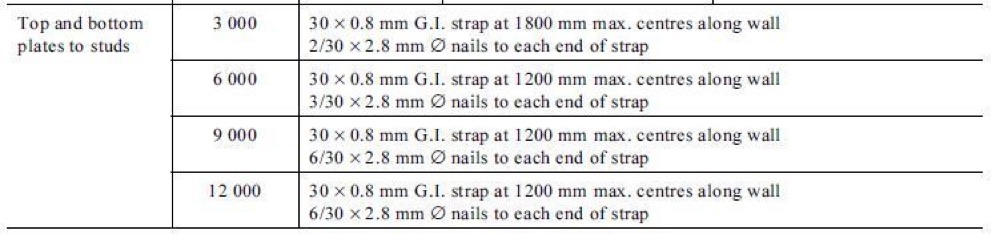
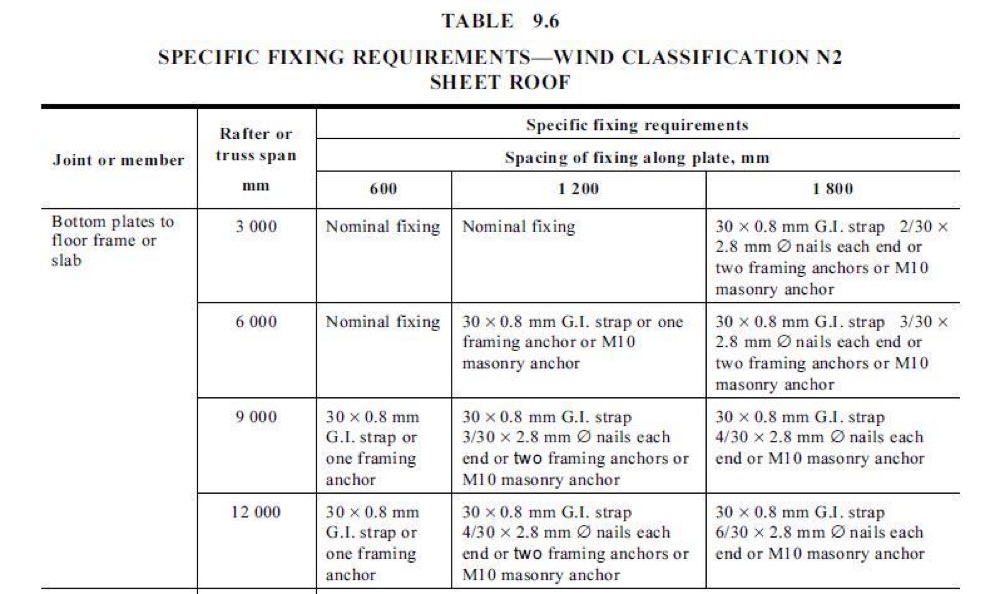
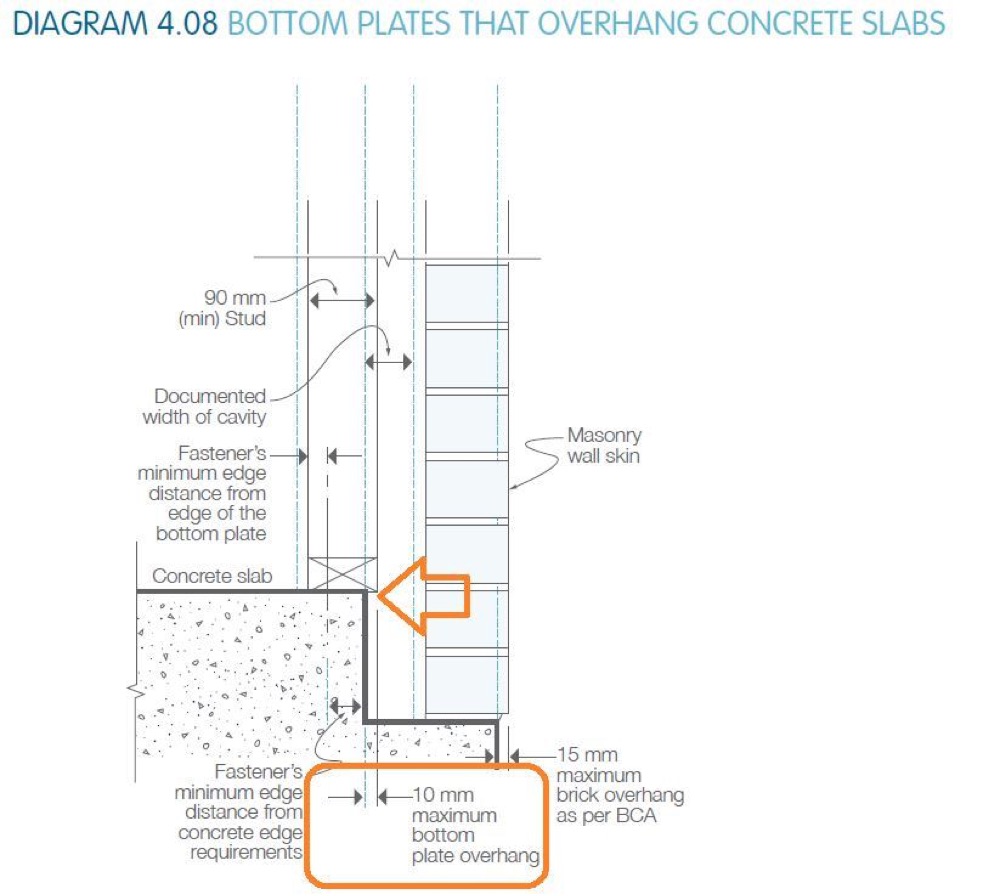

Annotated findings from Frame inspections on Mickleham builds. Client addresses withheld.
 1Bored piersAfter boring and steel placement, before any concrete
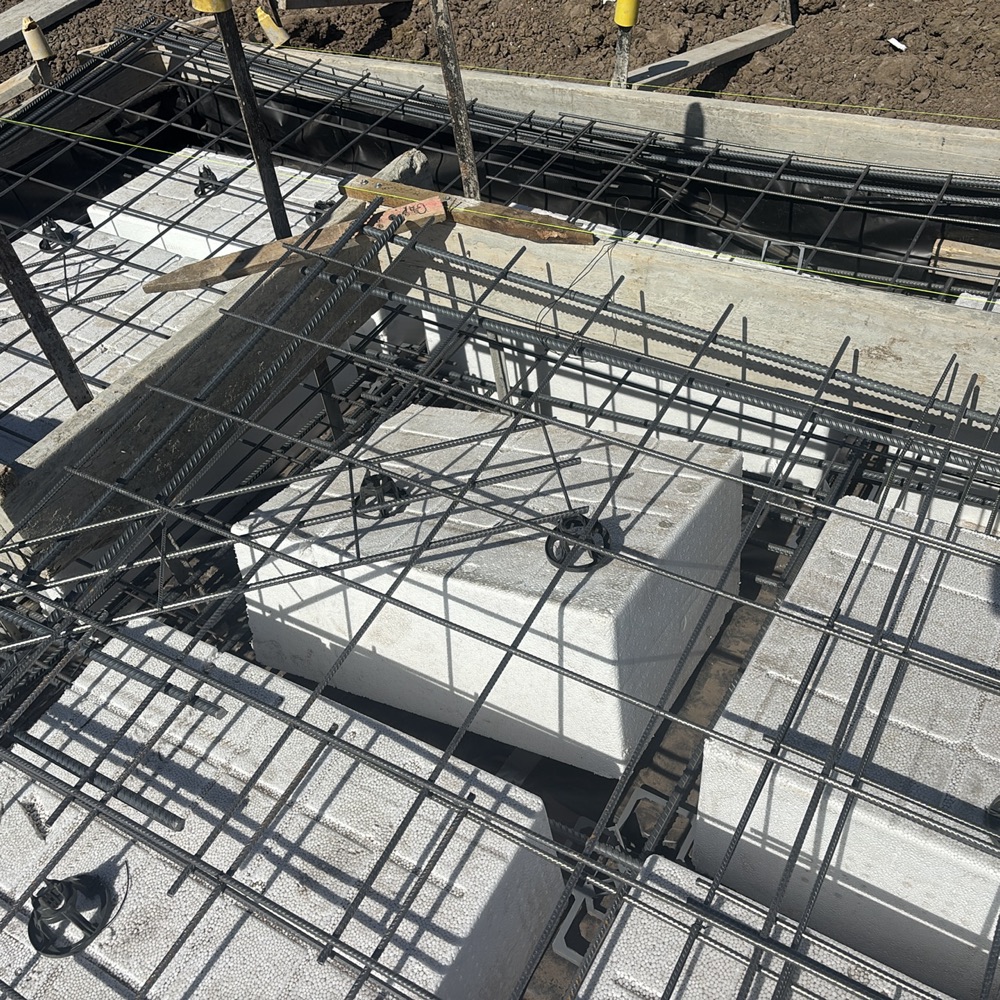 2Slab pre-pourThe day before the pour, while pods, steel and formwork are open
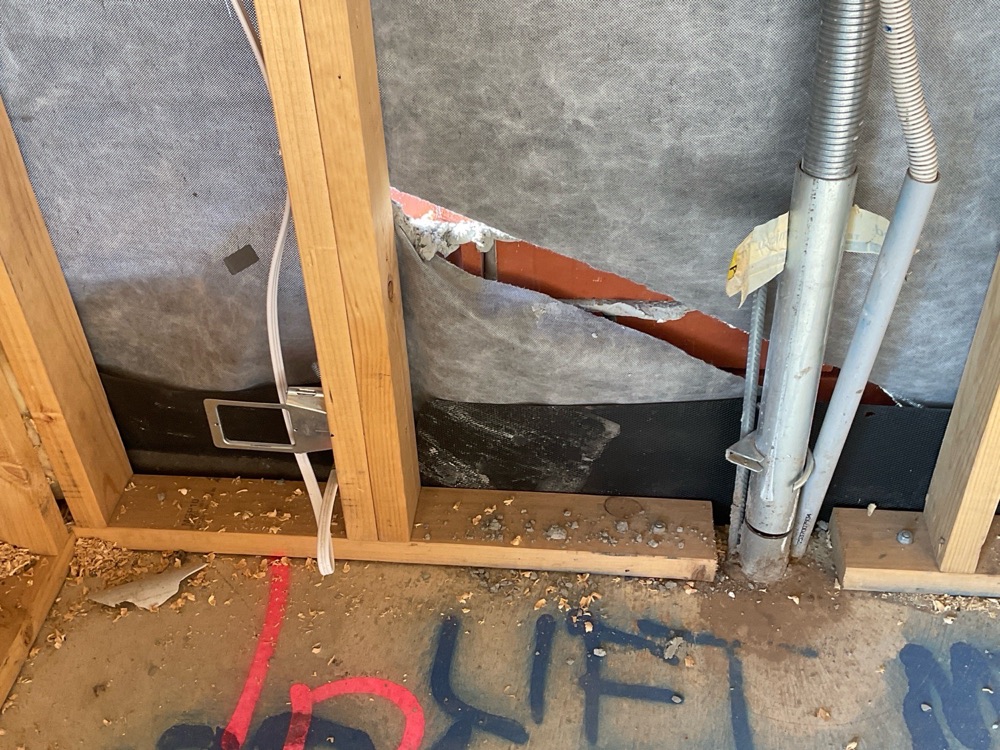 4Lock-up (pre-plaster)After roof, cladding and external doors, before the plasterer
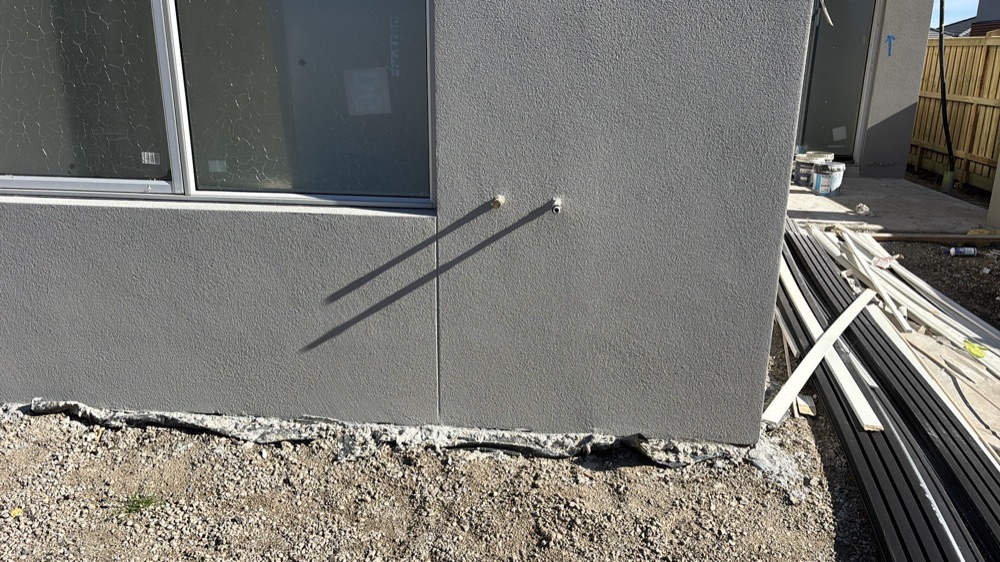 5FixingOnce mouldings, doors and joinery are in and before painting
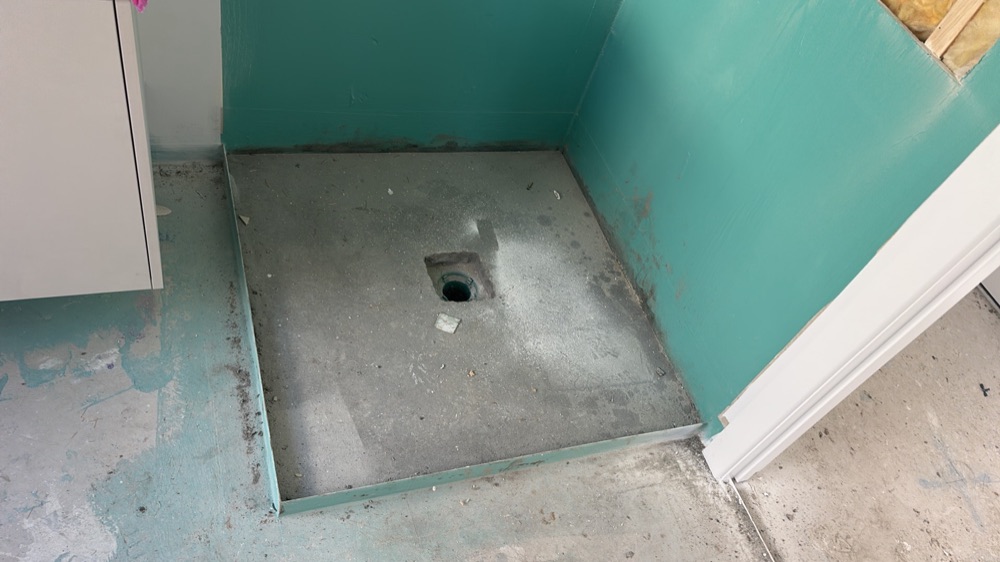 6WaterproofingAfter the membrane is applied and before the tiler starts
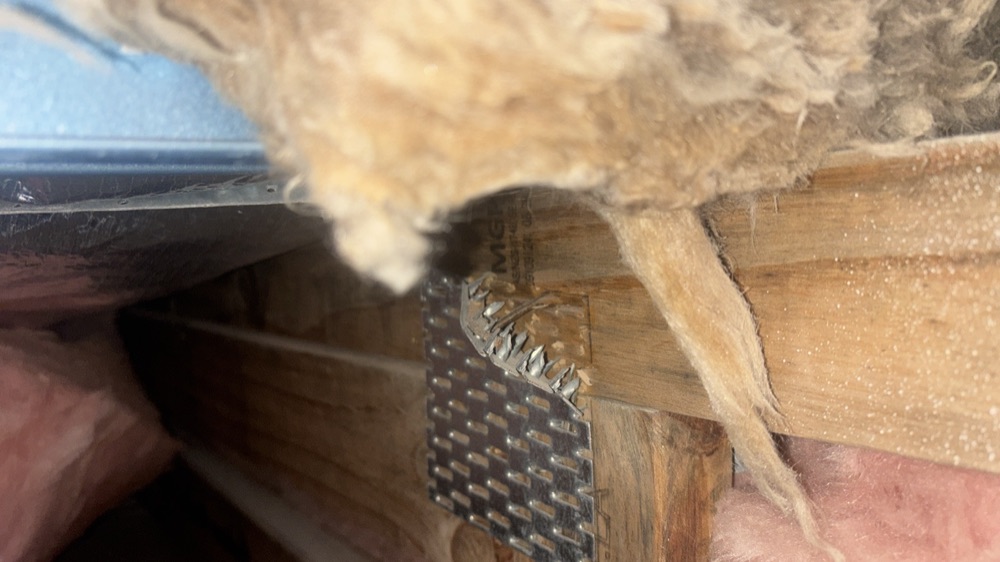 7Pre-handover (PCI)About a week before your practical completion date
Instant online pricing, or talk to the booking team on 1300 471 805.
Because it is the last look at structure, and in Mickleham it is where the serious findings are.
The wall was not built to carry that load. It is a design and construction issue that has to be resolved before lining.
We check how they are supported, fixed and braced. The truss design is certified by the fabricator.
Each finding cites the plan or the standard, so it is a discussion about the drawing.
AS 1684 for timber framing, with AS 4055 for wind classification.
No, which is the whole point of this stage.